DESIGN + BUILD, TOGETHER.
One team. Every phase covered. We start together and stay together, from the first sketch to the final walkthrough.
Some churches are ready to build. Others are still figuring out what to build. Every church can start here.
Which phase is your church in?
-
Not sure yet what your church needs to build. That's the normal starting point.
No pressure, no proposal on the first call
A space assessment to help you get clear first
A clear next step, even if it isn't building yet
-
You have a vision. Now it needs a plan you can actually build from.
Budget and scope conversations before drawings start
Help turning ideas into a project you can commit to
A realistic timeline, so you know what's ahead
-
You know what your church needs. Let's build it.
One point of contact, start to finish
Fixed, transparent pricing structure
Licensed architecture and construction, under one relationship
WHAT WE DO
Every phase of your project, under one roof.
Space assessments for churches still forming a plan
Vision casting and community-focused planning
Strategy for revitalizing existing or underused spaces
A clear next step before any drawings start
Vision & Planning
Schematic design through construction documents
Permit drawings and interior design direction
Material and finish specifications
Principal-level involvement throughout
Design & Architecture
Pre-construction planning and budgeting
Guaranteed maximum price structure
Transparent pricing and subcontractor bids
Schedule management and quality control
Construction & Delivery
-
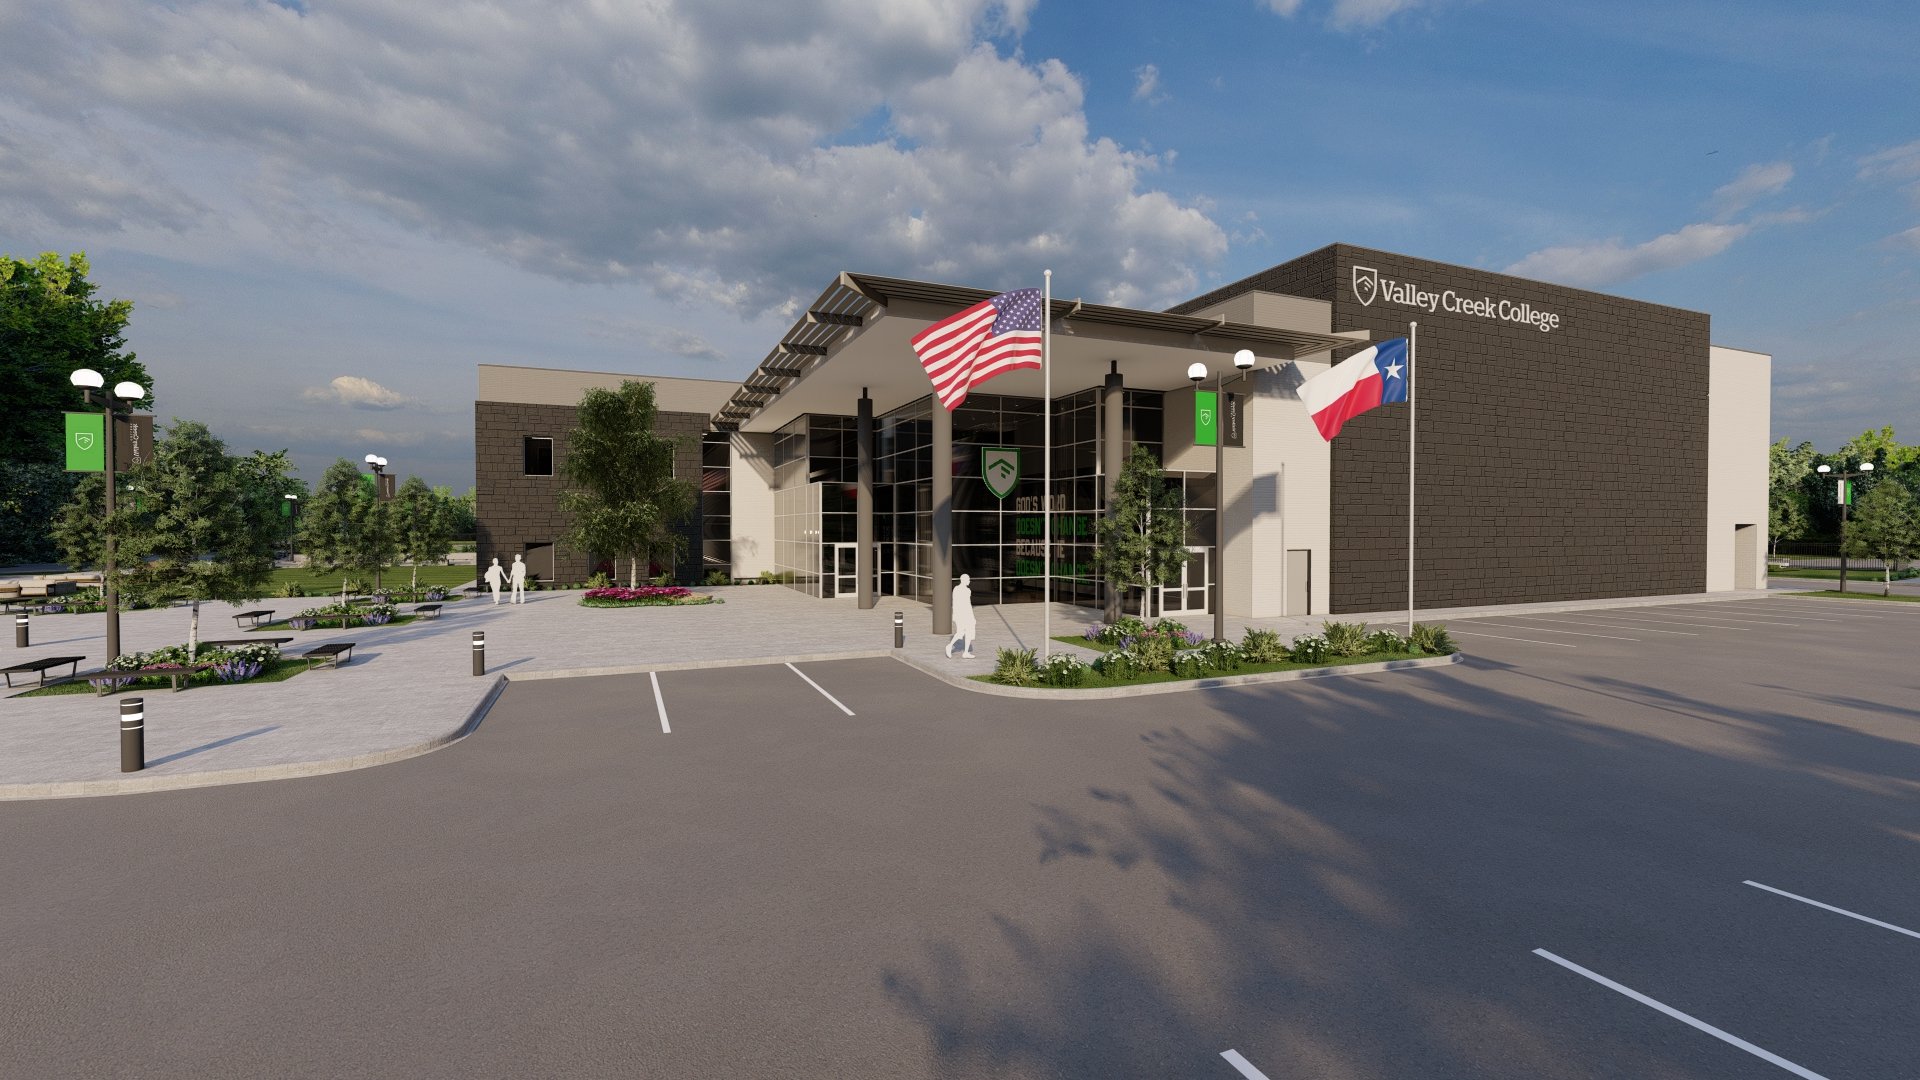
![A modern building with the sign 'Valley Creek College' on the top right corner, featuring large glass windows, surrounded by landscaped greenery, with two flags (United States and Texas) flying outside, and a parking lot in the foreground.]()
Valley Creek Christian College
-
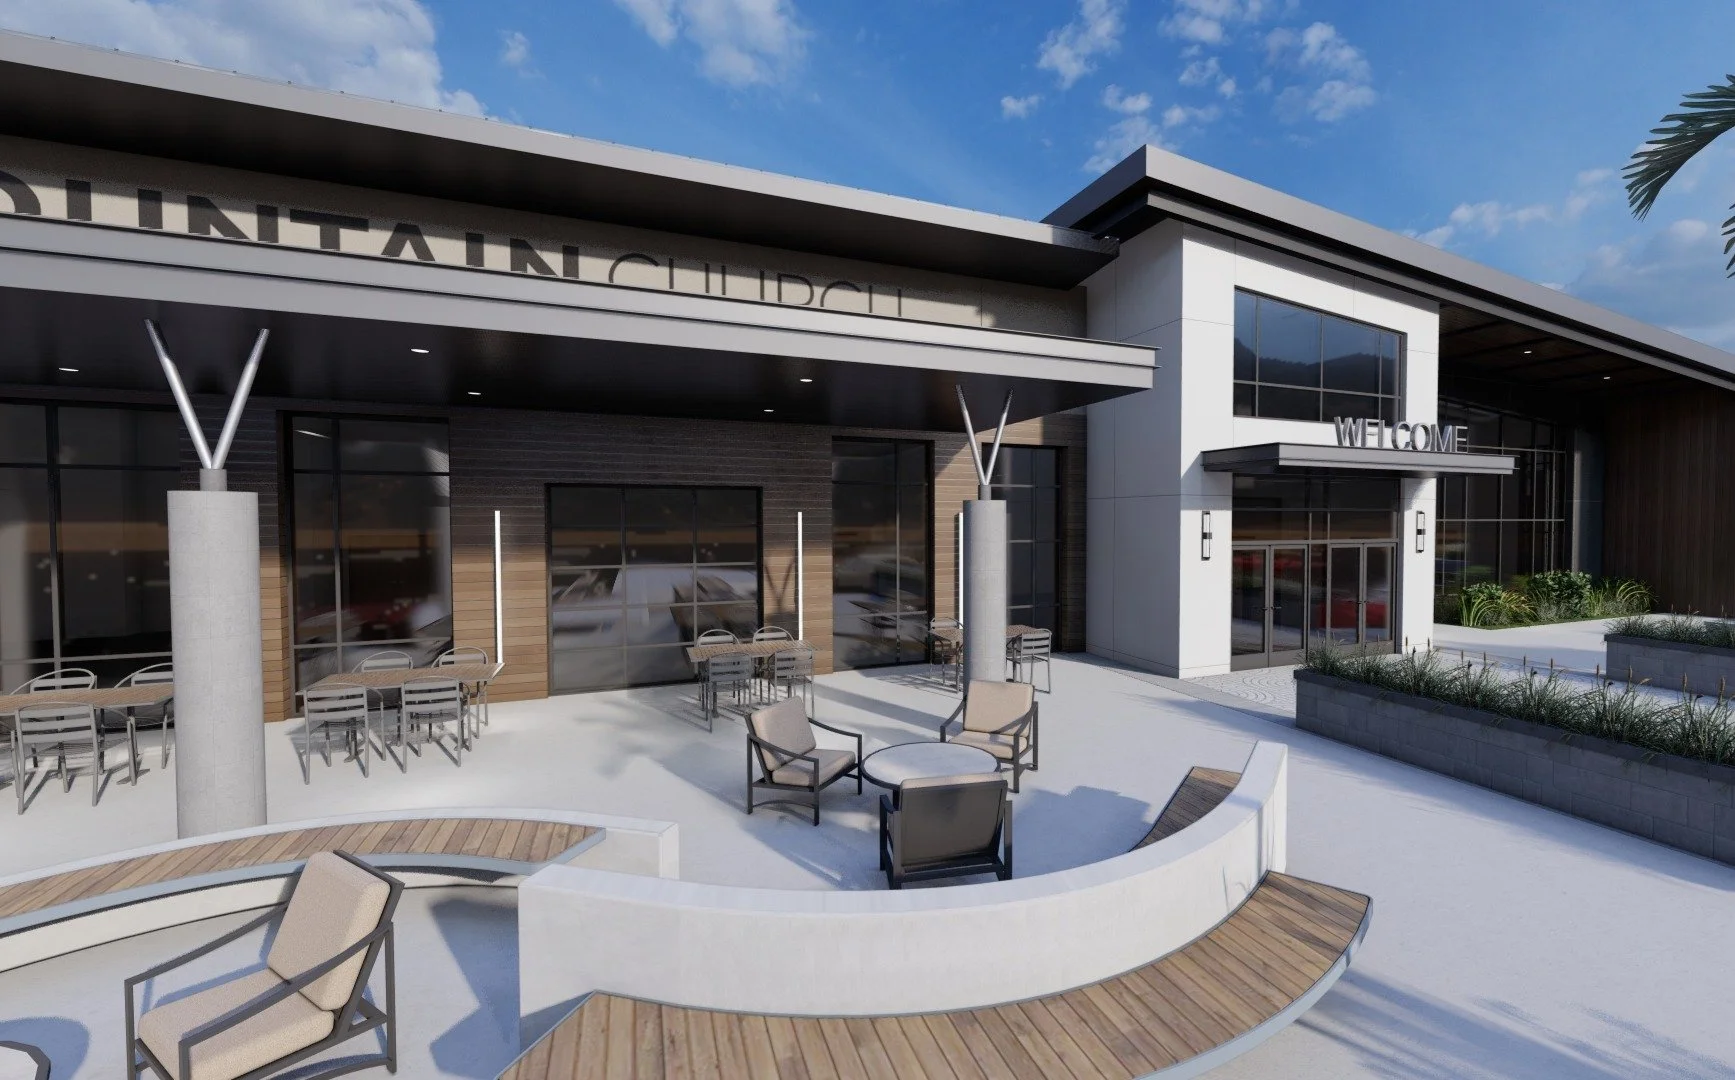
![Modern dental clinic building with outdoor seating area, including chairs and tables, under a partly cloudy sky.]()
Thunder Mountain Church
-
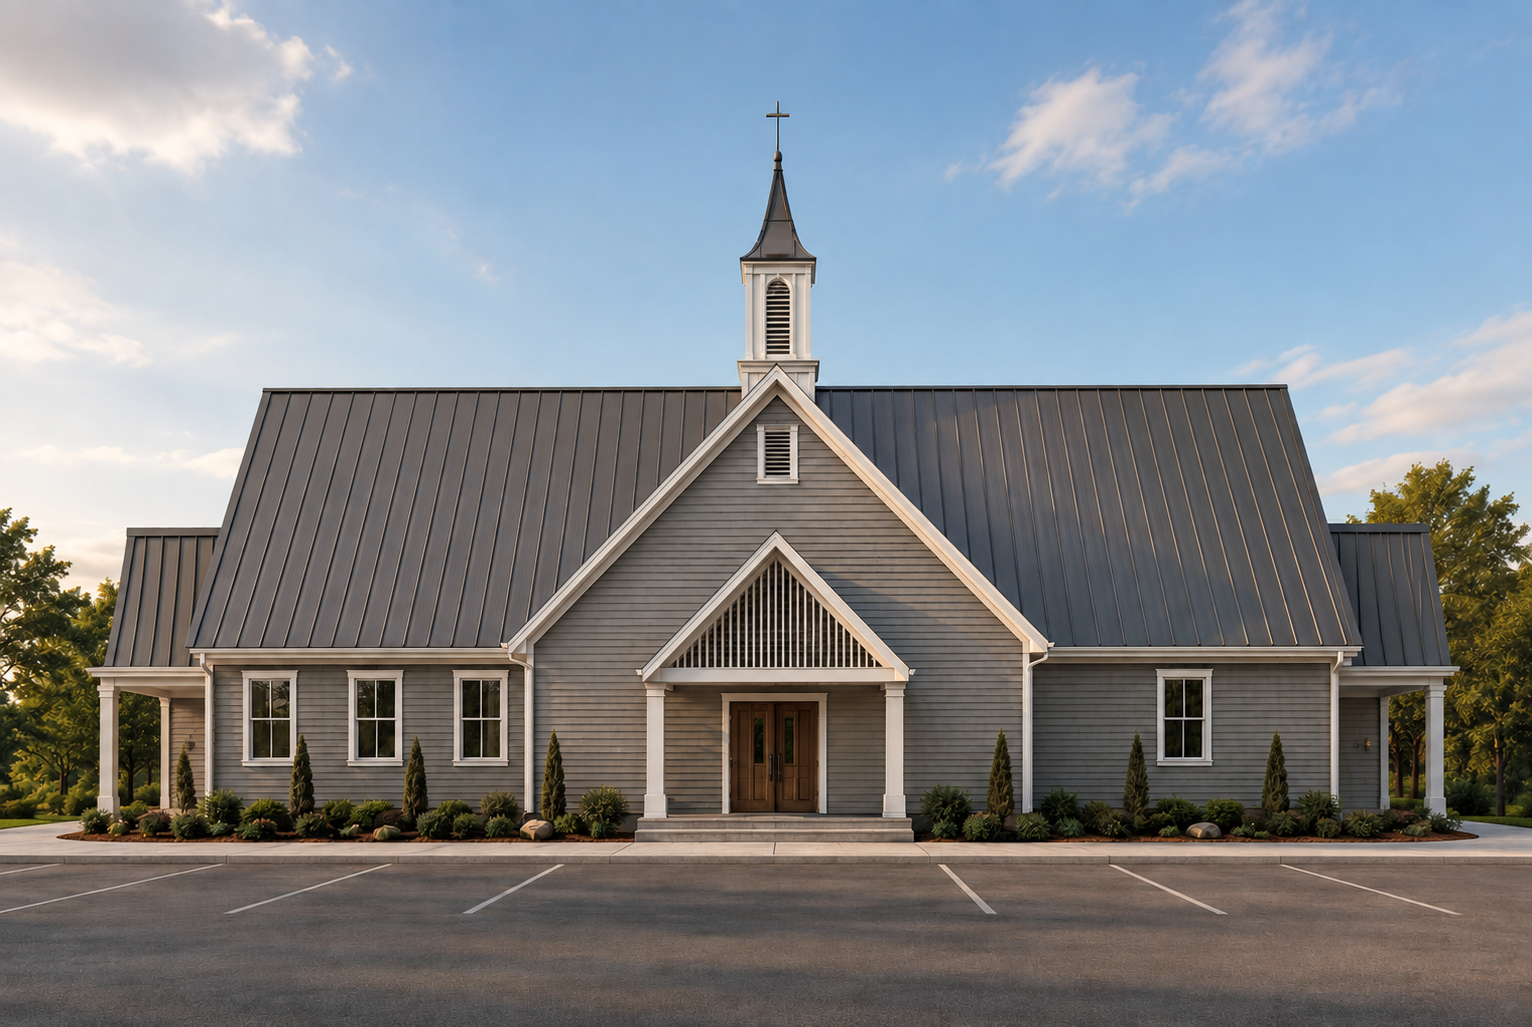
![A church with a gray exterior, steep roof, and a small steeple topped with a cross, set against a blue sky with clouds.]()
Camp Geiger Chapel
-
![CyLife Church]()
CyLife Church
-
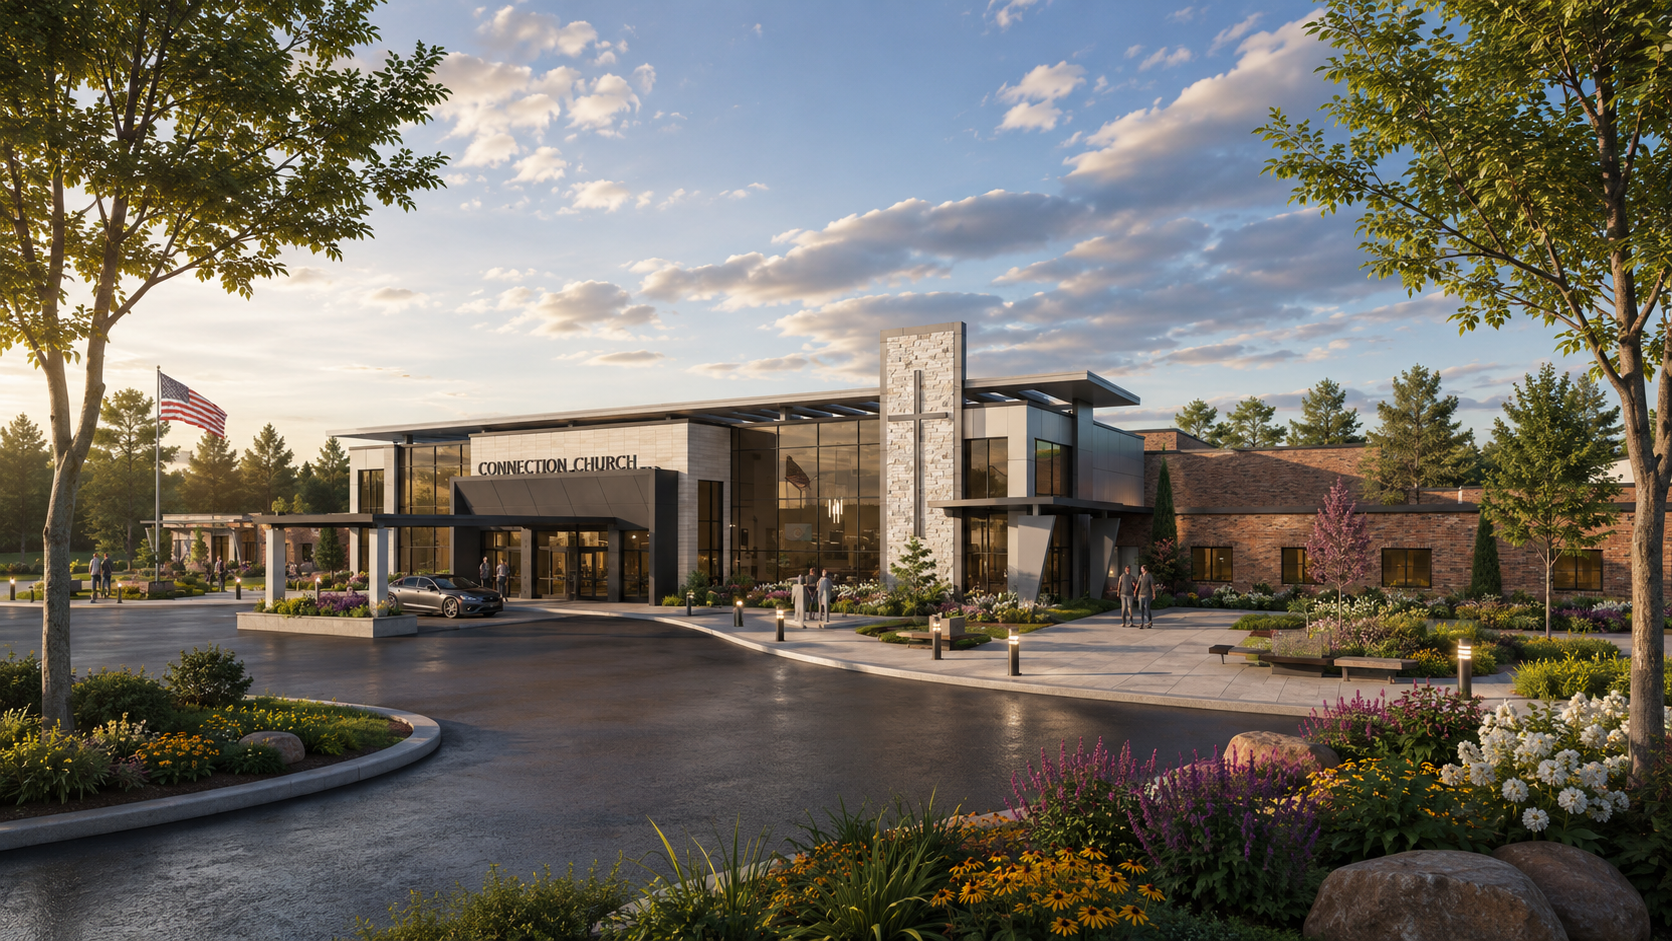
![Connection Church]()
Connection Church
-
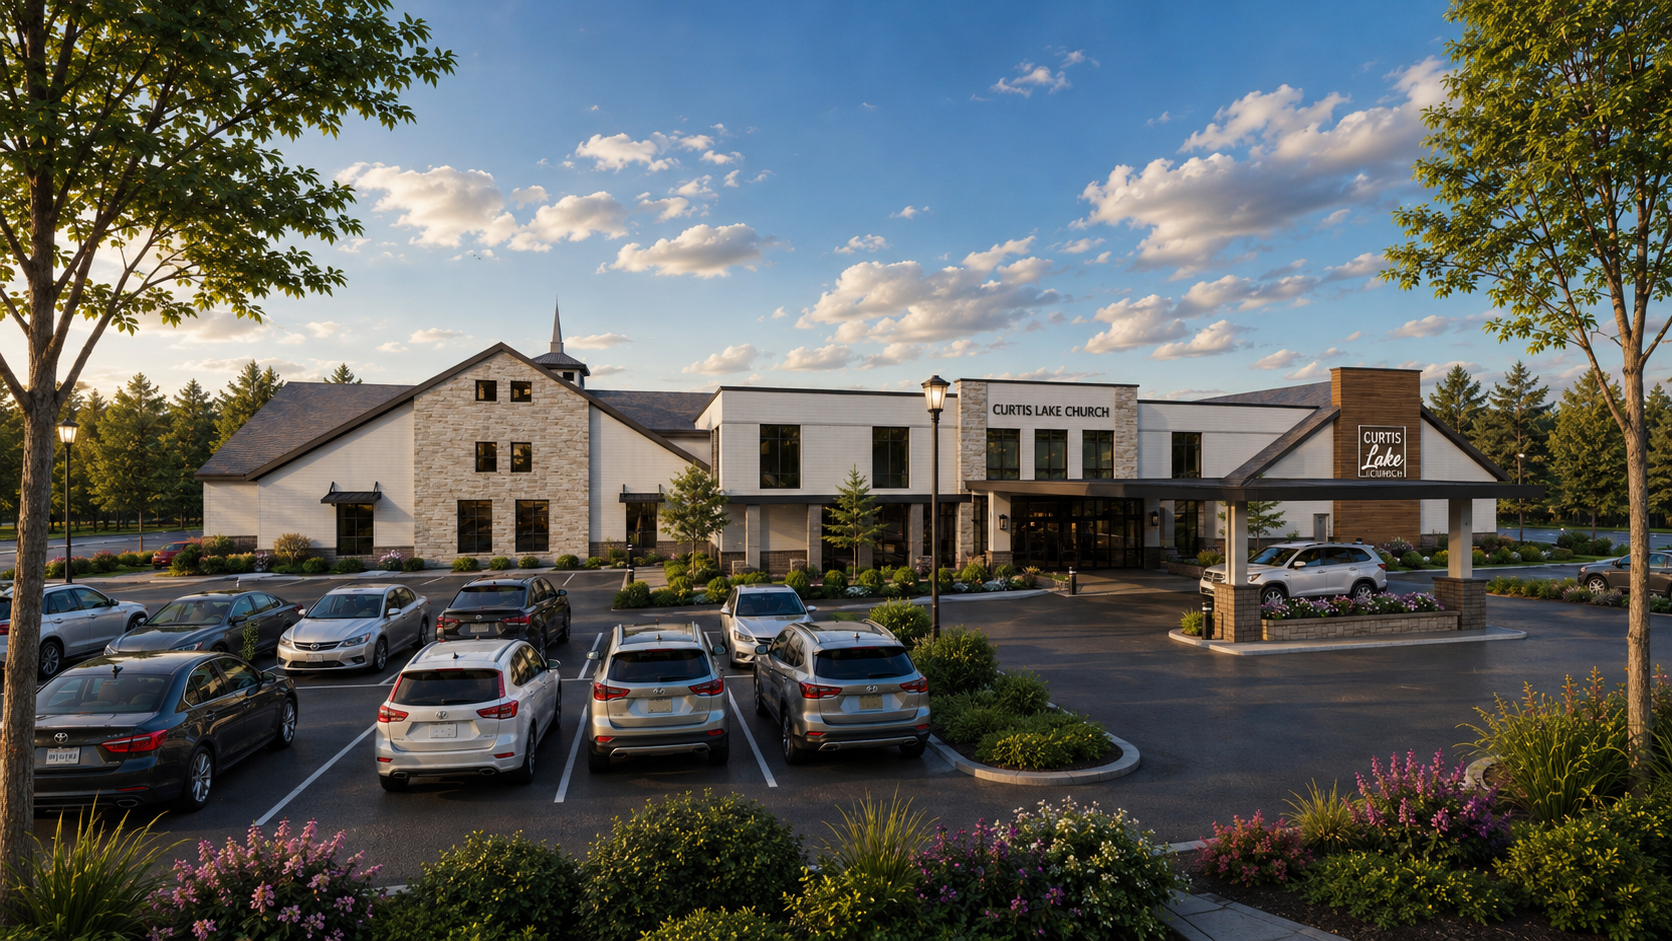
![Curtis Lake Church]()
Curtis Lake Church
-
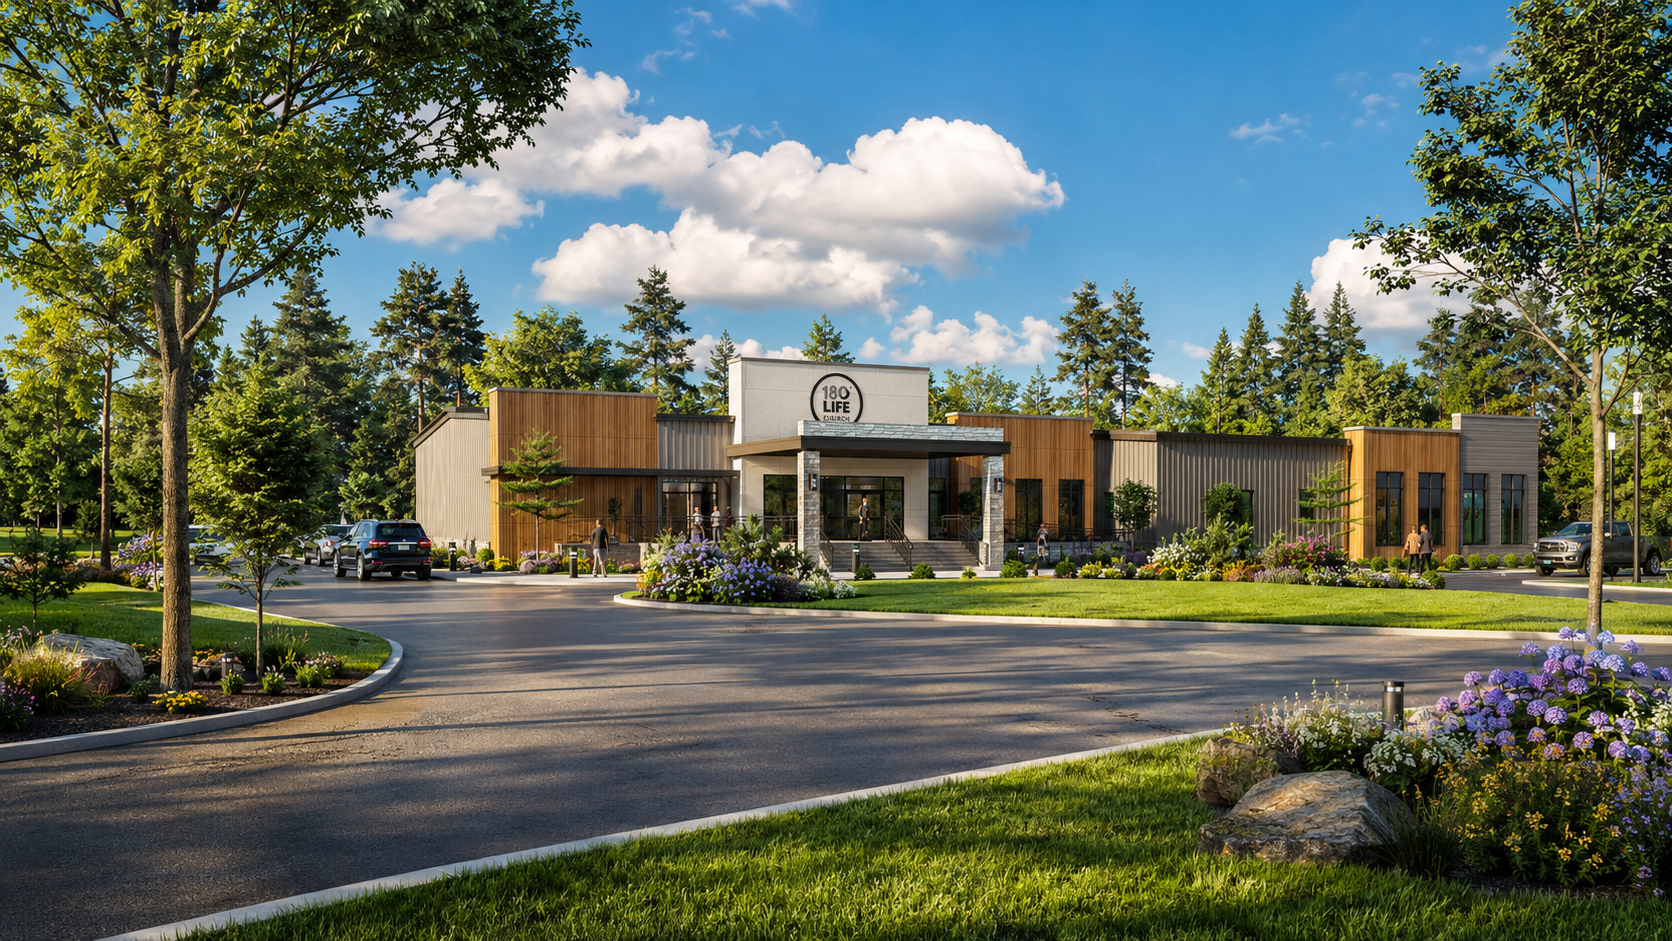
![180 Life Church]()
180 Life Church
-
![Antelope Valley Church]()
Antelope Valley Church
-
![Cedar Pointe Church]()
Cedar Pointe Church
-
![Battle Creek Church Campus]()
Battle Creek Church Campus
-
![Battle Creek Church South]()
Battle Creek Church South
Our Team
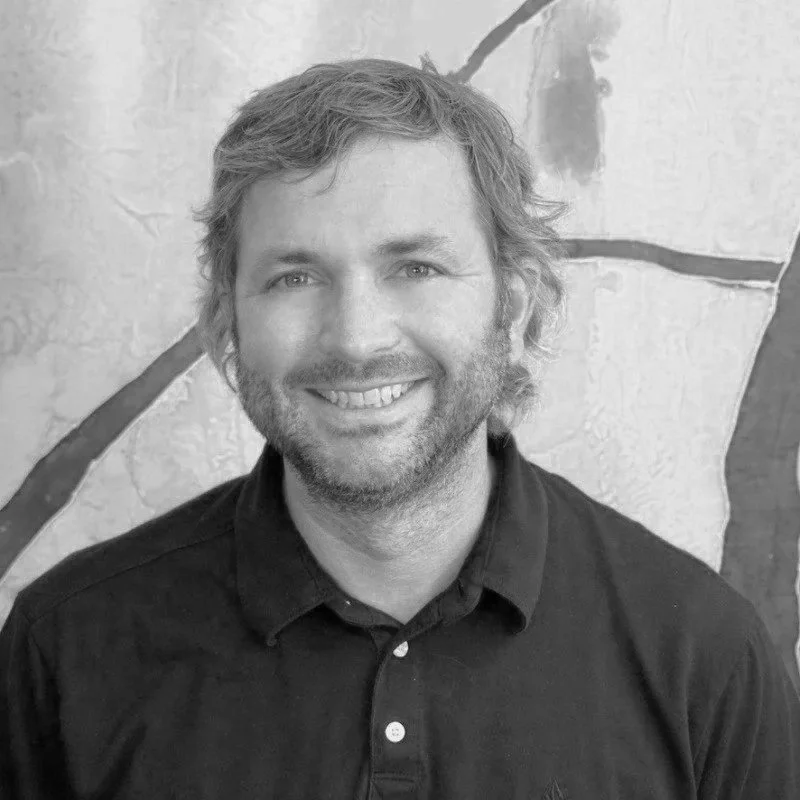
Spatial consulting and vision casting for churches still working out what they need. Aaron and his team lead the space assessments that happen before a single drawing gets made, so the plan is clear before the building starts.
Led by Aaron Blair
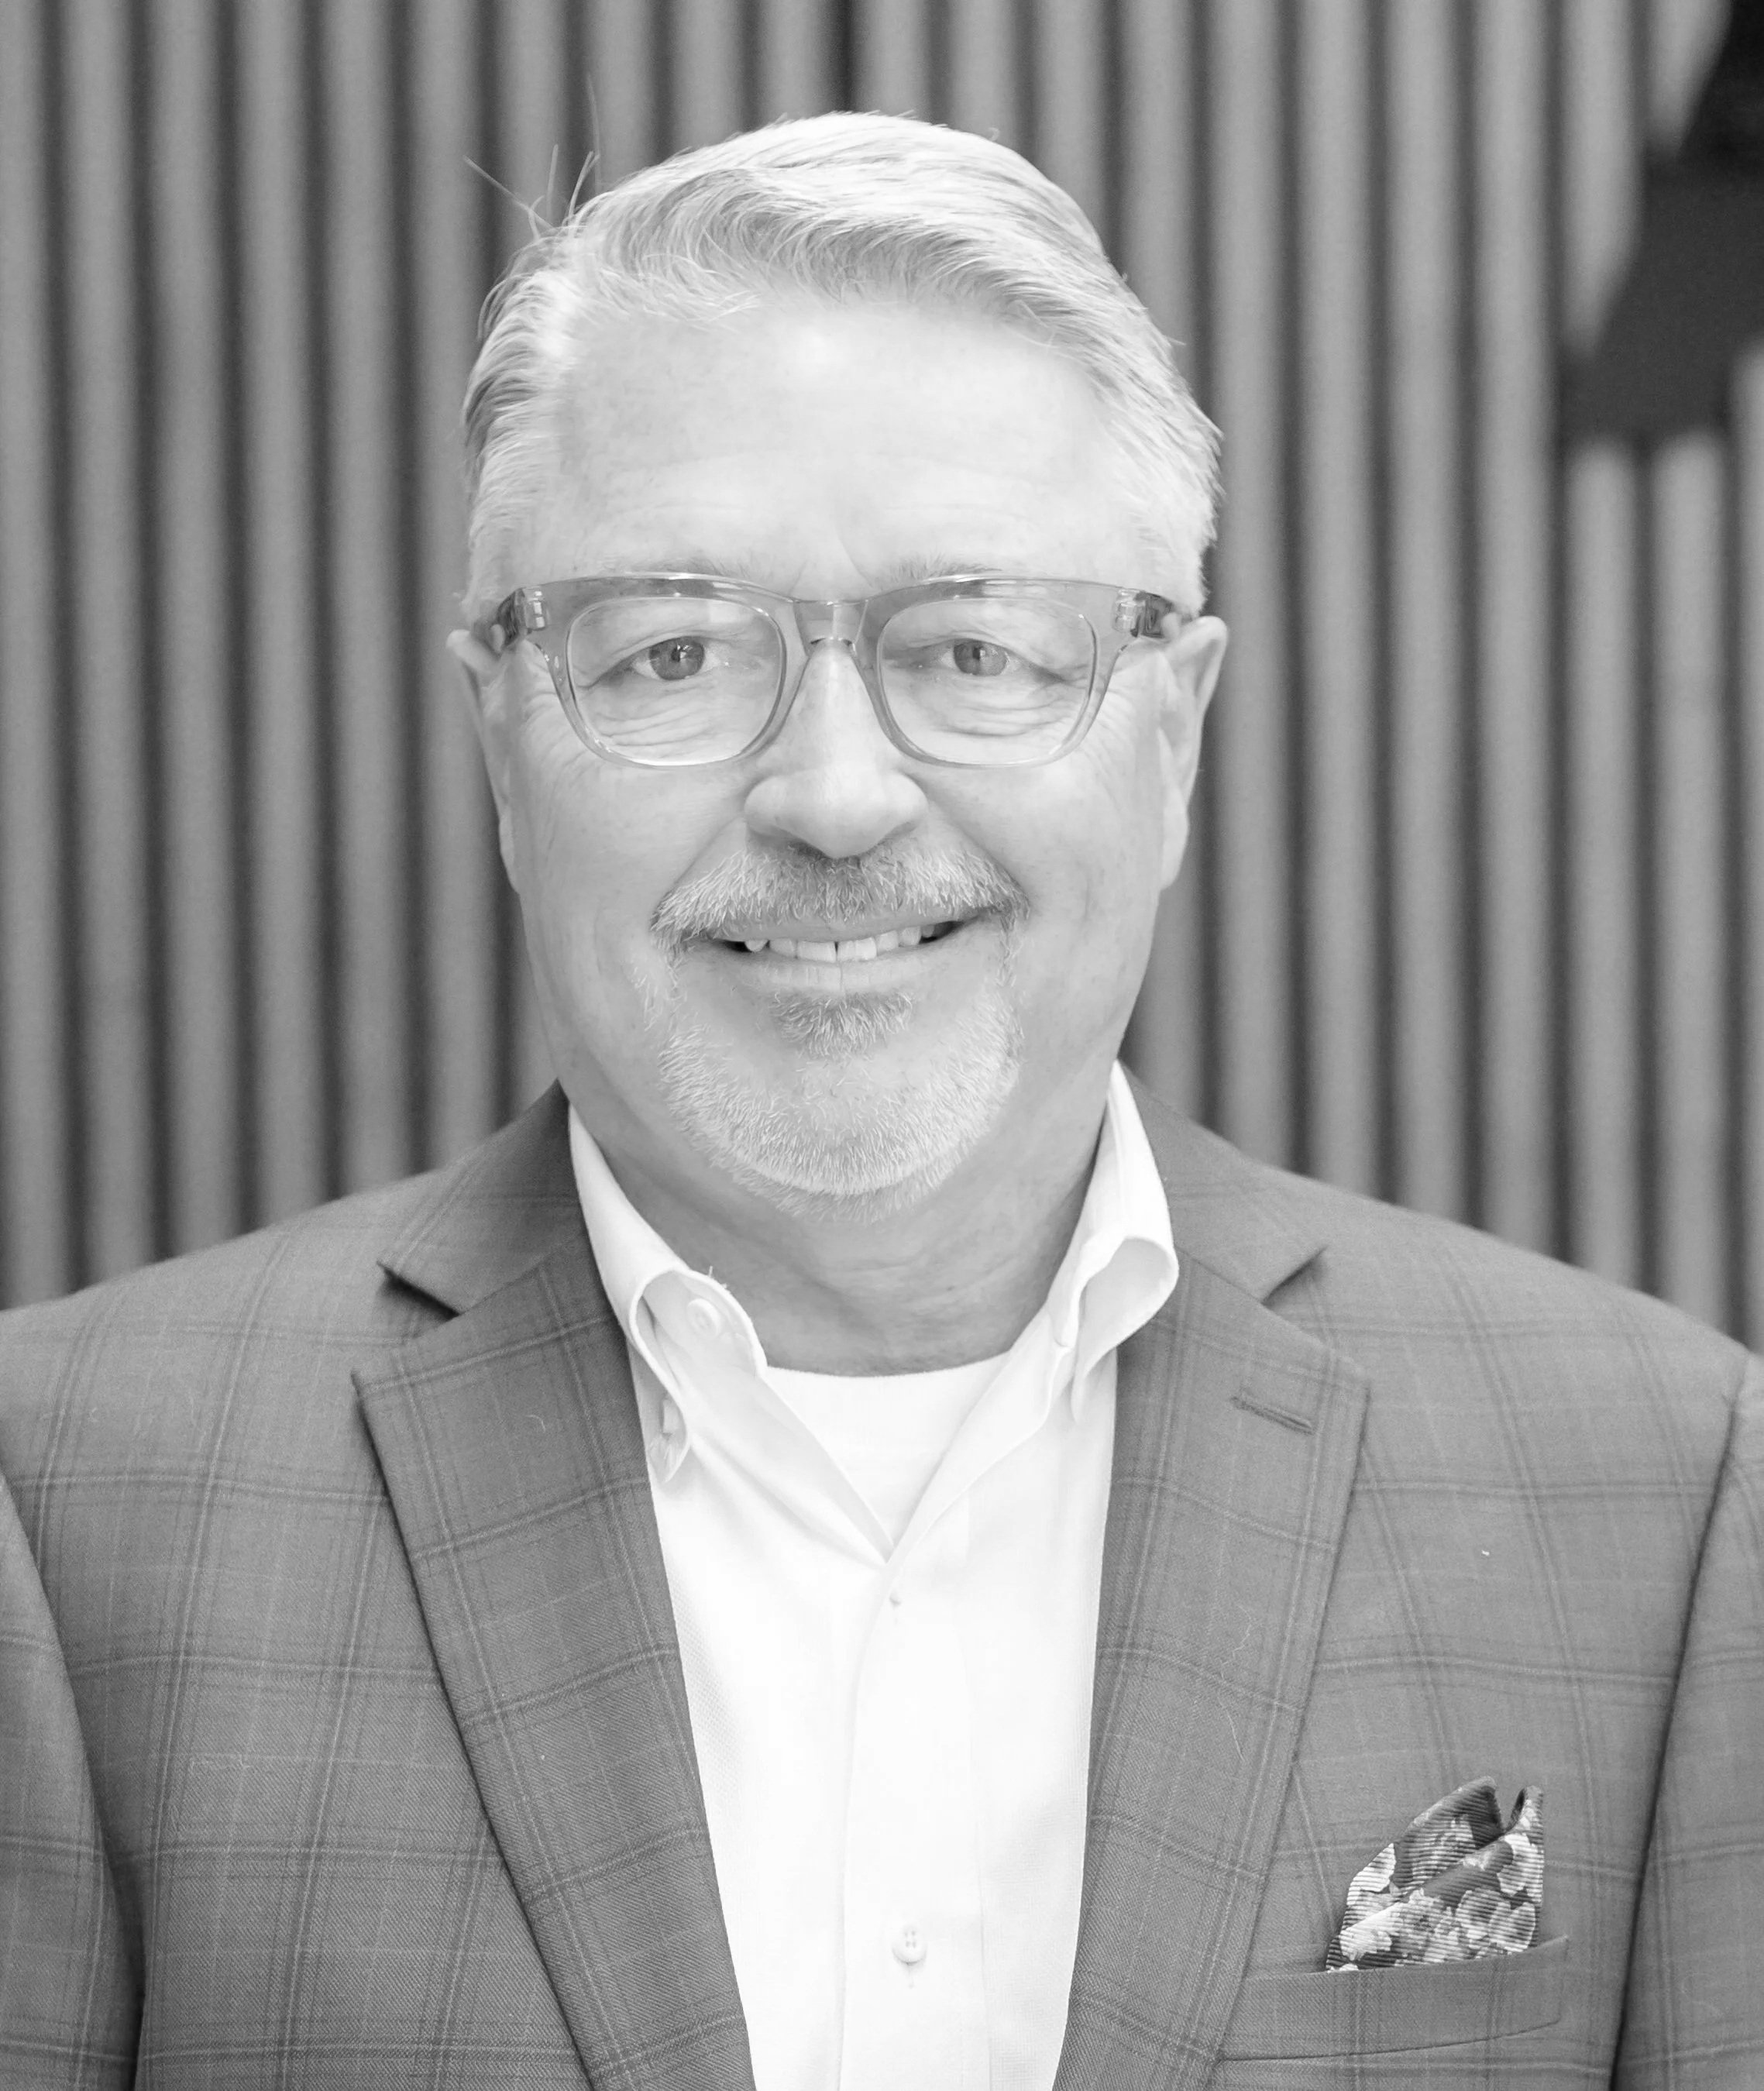
Licensed architectural partner, credentialed across the US, carrying the work from schematic design through permit-ready construction documents. Brad and his team sit in the room for the decisions that shape how your space actually feels to walk into.
Led by Brad Lechtenberger

Led by Jon Gore
General contracting that turns the drawings into a finished space, on schedule and on budget. Jon and his team run the job site the way they'd run their own church's building — carefully, and without surprises.
How it starts
Whether you're still forming a vision or ready to break ground, the process starts the same way. A conversation about where you are and where you're headed. No pressure, no proposal, just a clear picture of what's next for your church.
Every church has a next step.
Ready to see what yours looks like?
A 30-minute conversation is where every project starts — no pressure, no proposal, just a look at where you are and where you're headed.